
CAT B - What is it?

Understanding CAT B Fit-Outs
When a company takes on a new commercial space, it usually receives it in a basic condition known as CAT A – a blank but usable shell provided by the landlord. To transform this into a workplace that reflects the company’s culture and operational needs, a CAT B fit-out is required.
What is a CAT B Fit-Out?
A CAT B fit-out is the process of designing and delivering a complete, ready-to-use workspace. It goes beyond the functional basics of CAT A (see our paper on CAT A- what is it?) to create an environment tailored to the tenant’s people, processes, and brand.
What Does it Include?
Space planning – partition walls, meeting rooms, breakout zones, and reception areas.
Interior finishes – carpets, flooring, wall treatments, paint, and feature elements.
Furniture – desks, chairs, storage, and collaborative furniture.
Branding – signage, graphics, and colour schemes that reflect identity.
Technology – IT cabling, Wi-Fi, and AV systems.
Kitchens & facilities – tea points, appliances, and staff welfare spaces.
Lighting & power – task and decorative lighting, additional sockets, and HVAC adjustments.
Why is it Important?
A CAT B fit-out is not just about looks. It directly impacts:
Productivity – layouts designed for collaboration or focus work.
Staff wellbeing – comfortable, safe, and inspiring environments.
Company culture – reinforcing identity and values through design.
Who Funds It?
CAT B is usually funded by the tenant, though landlords sometimes offer allowances to support the works as part of lease negotiations.
In Summary
While CAT A delivers the foundations, CAT B is the stage that transforms an empty shell into a functional, branded, and welcoming office – ready for immediate occupation.
Contact us how we can make your new space the perfect CAT B.
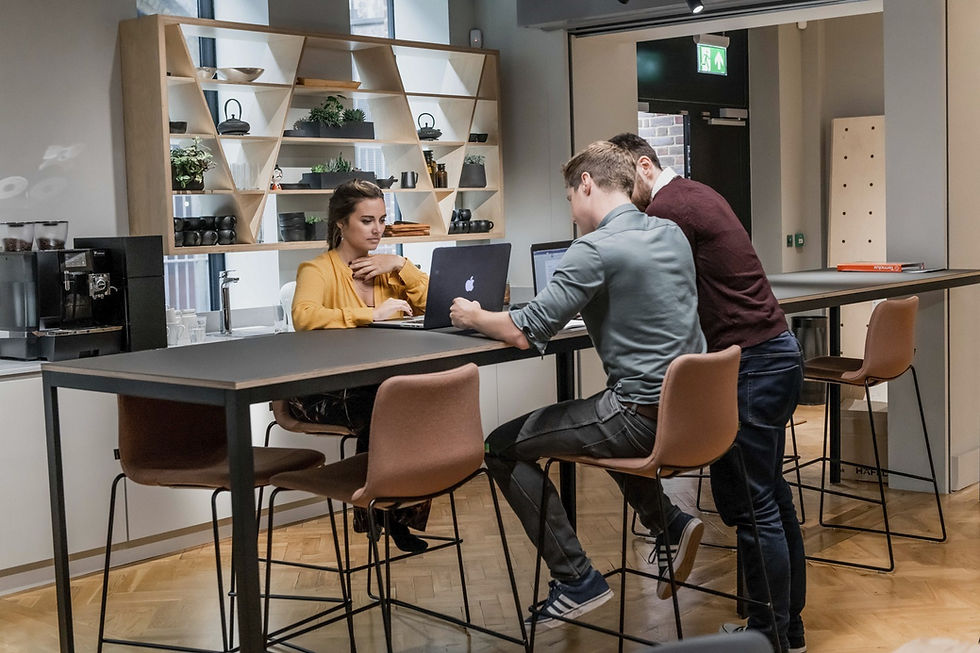
Click below to see one of our CAT B project.


Comments